The Timeless Appeal of Cottage Architecture
Cottage house plans represent more than just a cozy aesthetic; they are a masterclass in architectural efficiency. For the man looking to build a home that balances character with a manageable footprint, the cottage style offers a unique blend of historical charm and modern functionality. Unlike the sprawling, often sterile designs of the early 2000s, today’s cottage layouts focus on the quality of space rather than the sheer quantity of square footage.
A well-designed cottage prioritizes the way a man actually lives. He doesn’t need three unused guest rooms; he needs a robust kitchen, a comfortable living area, and a master suite that serves as a true sanctuary. By focusing on natural materials like stone, wood, and brick, these plans create a sense of permanence and groundedness that is often missing in modern suburban developments.
Key Features of Modern Cottage Floor Plans
When evaluating cottage house plans, several defining characteristics set them apart from standard ranch or traditional builds. These features aren’t just for show; they serve a specific purpose in enhancing the living experience.
- Open-Concept Living: Most modern cottage plans eliminate unnecessary hallways to maximize every inch of usable space.
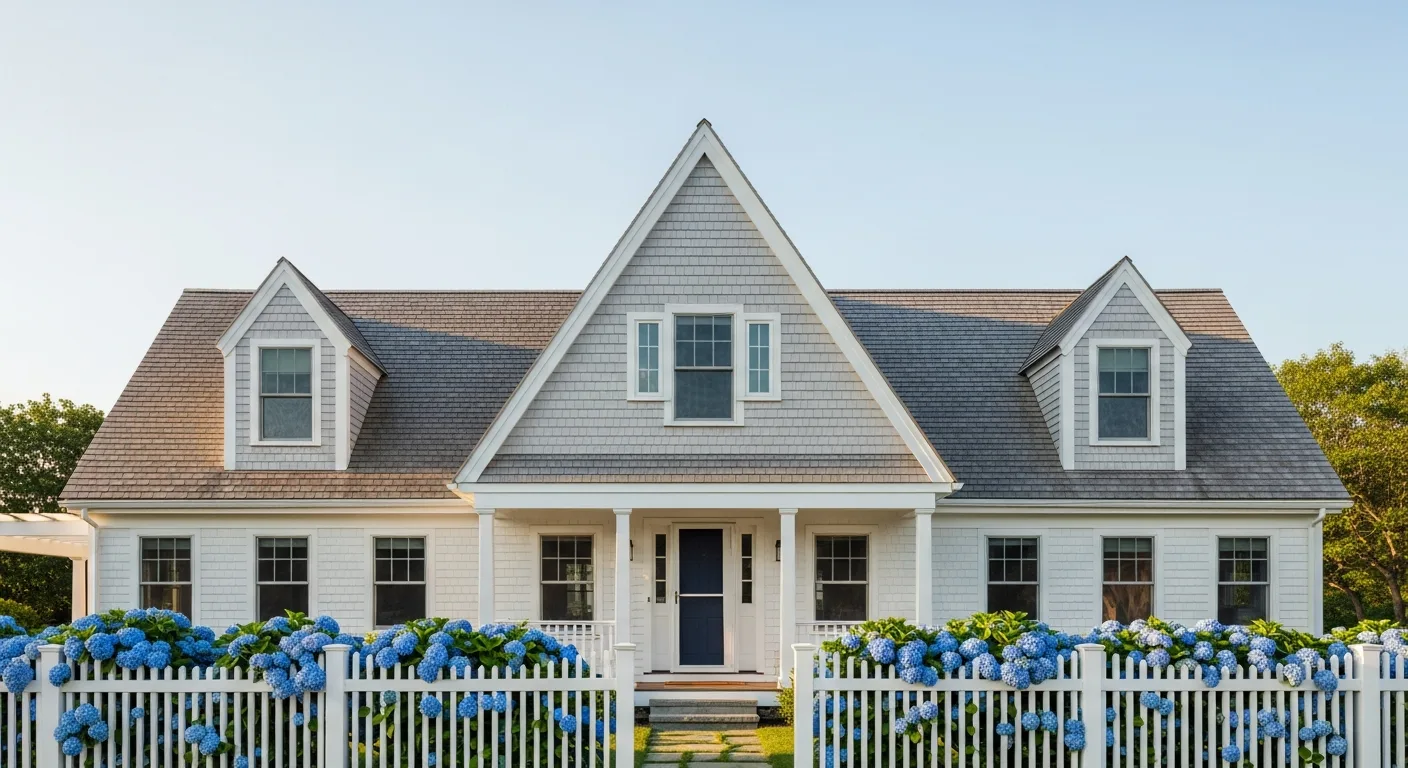
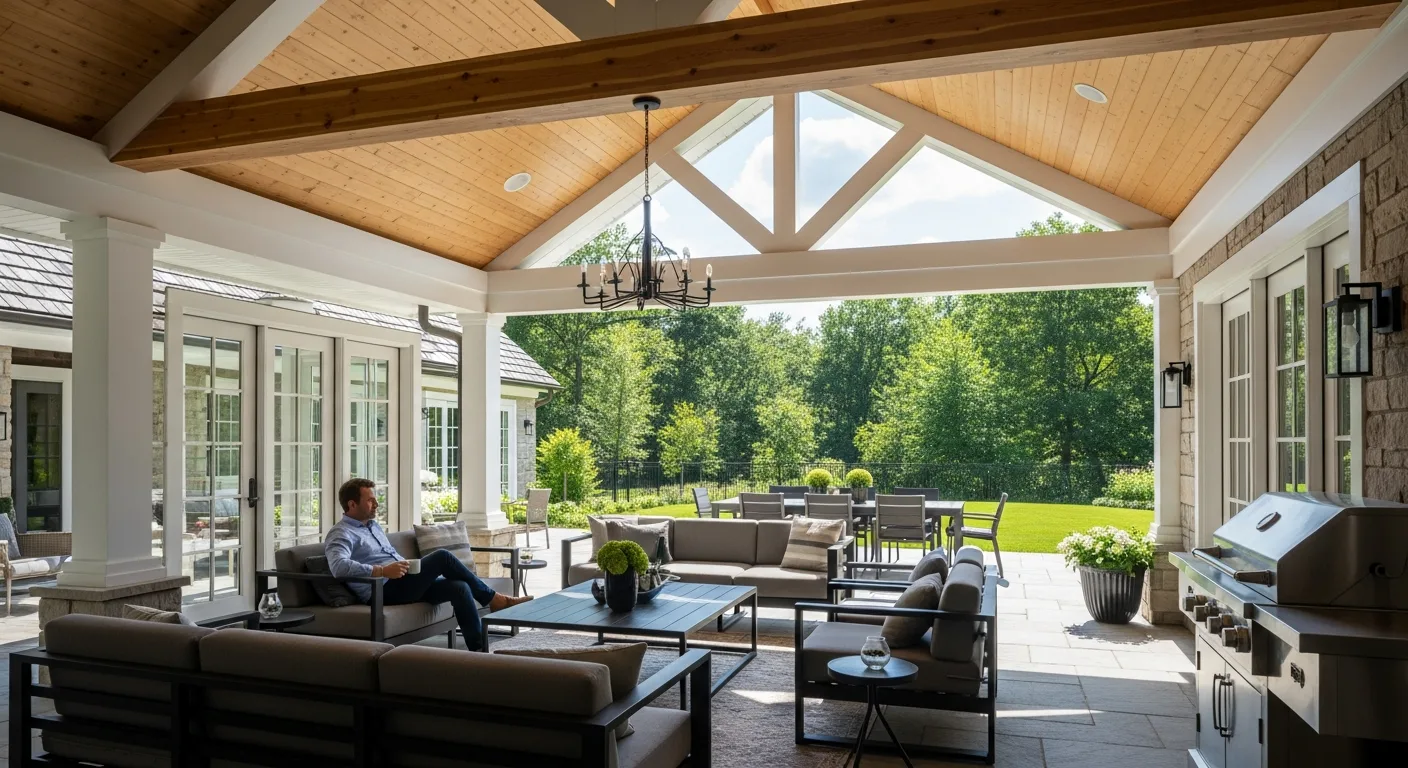
- Prominent Porches: Whether it’s a wrap-around or a simple screened-in area, the porch is a staple that extends the living space outdoors.
- Steep Rooflines: Often featuring gables, these roofs provide a classic silhouette and allow for vaulted ceilings or loft spaces inside.
- Intimate Nooks: Built-in window seats or small reading alcoves add a layer of craftsmanship and utility.
To truly bring the vision to life, a homeowner should consider how his interior choices will complement the build. Integrating a cottage country decor guide into the planning phase ensures that the textures and colors used inside reflect the rugged, natural beauty of the exterior architecture.
Maximizing Utility in Smaller Footprints
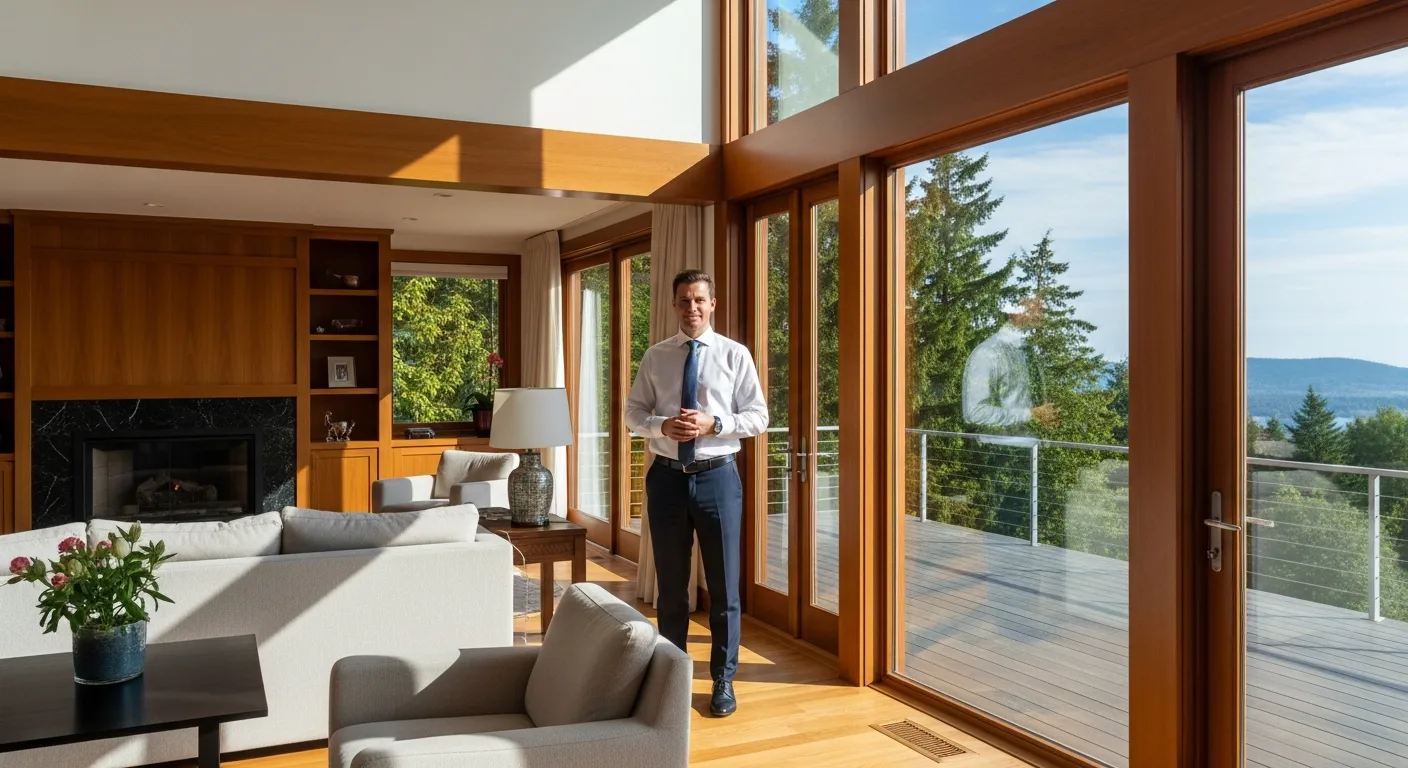
One of the biggest misconceptions about cottages is that they feel cramped. In reality, a smart designer uses vertical space and strategic sightlines to make a 1,200-square-foot home feel significantly larger. High ceilings and large windows are essential tools in a man’s arsenal when he wants to invite natural light to open up a room.
Storage is another critical factor. Modern cottage house plans often include built-in cabinetry and multi-purpose rooms. For instance, a mudroom might double as a laundry area, or a guest bedroom might feature a Murphy bed to serve as a home office during the week. Exploring various small home floor plans and layouts can provide inspiration for how to arrange these zones without sacrificing flow or privacy.
Choosing the Right Materials for Longevity
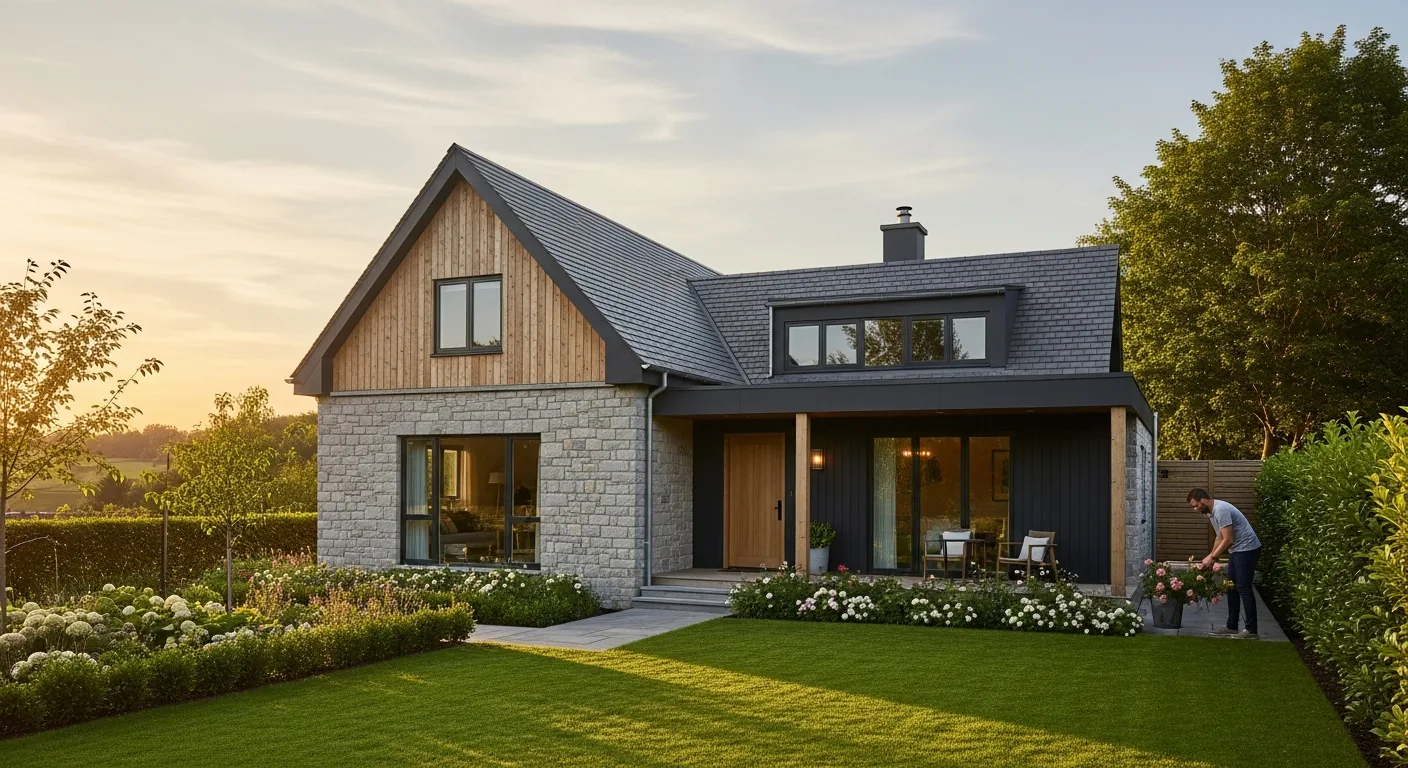
A man building a cottage is often looking for a legacy home—something that will age gracefully over decades. This requires a commitment to high-quality exterior materials. Cedar shingles, fiber cement siding, and natural stone veneers are popular choices that offer durability against the elements while maintaining that classic “fairytale” or “woodland” look.
Inside, the focus should remain on authenticity. Reclaimed wood beams, wide-plank hardwood flooring, and forged iron hardware provide a masculine, sturdy feel. These materials don’t just look better; they feel better underfoot and stand up to the wear and tear of daily life much better than cheaper, synthetic alternatives.
The Financial Advantages of Building a Cottage
Beyond the aesthetic and lifestyle benefits, cottage house plans offer significant financial perks. A smaller footprint generally means lower construction costs, reduced property taxes, and significantly lower utility bills. In 2026, energy efficiency is a top priority, and the compact nature of a cottage makes it much easier to heat and cool effectively.
He can invest the money saved on square footage into premium finishes. Instead of basic laminate, he can opt for quartz countertops or high-end appliances that would be budget-prohibitive in a 4,000-square-foot mansion. This approach results in a higher-quality living environment and often a better resale value per square foot.
Frequently Asked Questions
What is the average square footage for a cottage house plan?
Most cottage plans fall between 1,000 and 2,000 square feet. However, “tiny” versions can be as small as 600 square feet, while luxury cottages may extend to 2,500 square feet while maintaining the signature cozy aesthetic.
Are cottage house plans more expensive to build per square foot?
They can be, primarily because of the intricate rooflines and high-quality materials like stone or custom woodwork. However, the total project cost is usually lower than a standard large home due to the reduced overall size.
Can I build a cottage on a narrow lot?
Yes, many cottage plans are specifically designed for narrow or irregular lots. Their flexible footprints and emphasis on vertical space make them ideal for infill lots or coastal properties where space is at a premium.
Is a cottage the same as a cabin?
While similar, a cottage is typically designed for year-round living with more refined finishes and a focus on traditional architectural details. A cabin is often more rustic and intended for seasonal or recreational use.