Defining Your Vision and Lifestyle Needs
Most men spend their lives adapting to the limitations of a house someone else built. Custom home design flips that script, allowing a homeowner to dictate exactly how his environment functions. Before a single line is drawn on a blueprint, he must evaluate his daily habits. Does he require a secluded wing for a home office? Does he need a garage with extra clearance for a workshop or a boat? Identifying these non-negotiables early prevents expensive mid-construction changes.
A well-thought-out design considers the flow of movement. For instance, a man who enjoys hosting might prioritize an open-concept kitchen that transitions seamlessly into an outdoor living area. By focusing on functional zones, he ensures that the house works for him, rather than him working around the house’s flaws.
Maximizing the Lot’s Potential
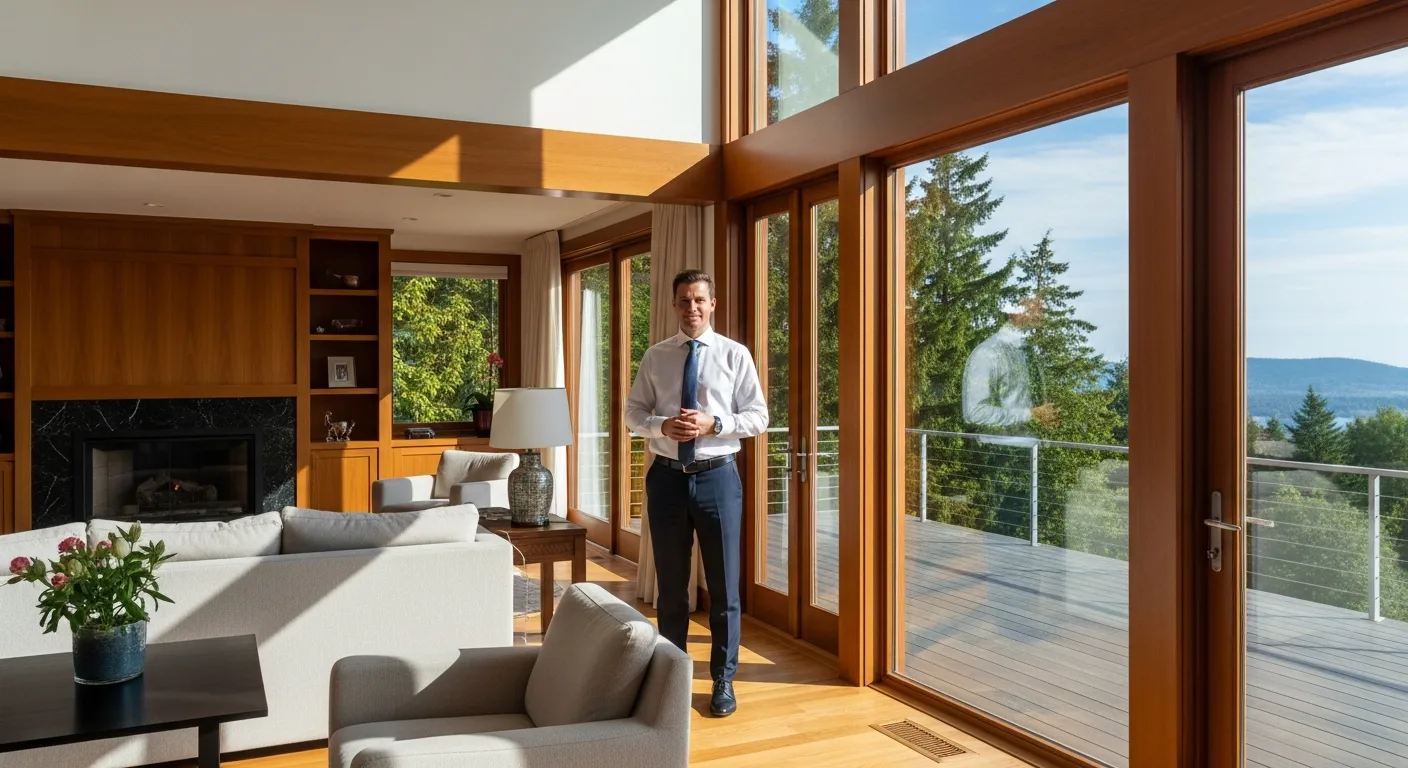
The land dictates the design as much as the owner does. A skilled architect looks at the topography, sun orientation, and prevailing winds. Positioning the house to capture natural light can significantly reduce heating costs in the winter, while strategic overhangs provide shade during the summer heat. A man should walk his property at different times of the day to understand where the best views are and how privacy can be maintained from neighbors.
- Topography: Building on a slope might allow for a walk-out basement.
- Orientation: South-facing windows maximize solar gain.
- Drainage: Proper grading ensures water moves away from the foundation.
Engineering for Longevity and Safety
A custom build is an opportunity to go beyond the minimum building codes. While aesthetics often take center stage, the structural bones of the house are what determine its lifespan. When a homeowner prioritizes ensuring the skeleton of the house remains sound, he protects his investment against natural disasters and the slow creep of wear and tear.
He should consider high-performance materials like Insulated Concrete Forms (ICF) or advanced framing techniques. These choices improve energy efficiency and provide a quieter, more stable indoor environment. Investing in a premium roof and high-grade windows might cost more upfront, but the long-term savings on maintenance and utilities are undeniable.
Integrating Smart Technology from the Ground Up
In 2026, a smart home is no longer about a few wireless gadgets; it is about integrated infrastructure. Custom home design allows for hardwired networking that beats any Wi-Fi mesh system. A man can plan for Cat6 or Cat7 cabling behind the walls, ensuring his home office, security cameras, and entertainment systems have dedicated, high-speed connections.
Automation should be invisible and intuitive. This includes motorized blinds that react to the sun, smart HVAC zones that learn his schedule, and a centralized hub that controls everything from lighting to security. Planning these systems during the design phase avoids the clutter of visible wires and the headache of retrofitting tech into finished walls.
The Financial Reality of Custom Builds
Budgeting for a custom home requires a disciplined approach. It is easy to get carried away with high-end finishes, but the bulk of the budget should always be allocated to the things that cannot be changed later—like the foundation, the floor plan, and the mechanical systems. Successfully navigating the construction phase requires a clear roadmap and a reliable team of professionals who respect the homeowner’s financial boundaries.
A man should maintain a contingency fund of at least 10-15% to cover unexpected site conditions or material price fluctuations. By staying involved in the process and demanding transparency from his contractor, he ensures that his vision is realized without compromising his financial security.
Frequently Asked Questions
How much more does a custom home cost compared to a spec home?
Typically, a custom home costs 20% to 50% more per square foot than a production or spec home. This premium covers unique architectural plans, higher-quality materials, and the personalized labor required to execute a one-of-a-kind design.
How long does the custom home design process take?
The design phase usually lasts between three to six months. This includes initial consultations, site analysis, several rounds of revisions to the floor plans, and the finalization of engineering and permit documents.
Can I act as my own general contractor for a custom build?
While possible, it is only recommended if a man has significant construction experience. Managing subcontractors, schedules, and building inspections is a full-time job that requires deep industry knowledge to avoid costly mistakes.