The Enduring Appeal of Cape Cod Architecture
The Cape Cod house is the architectural equivalent of a well-worn leather jacket—timeless, functional, and ruggedly handsome. Originating in the 17th century in New England, this style was built to withstand the brutal Atlantic winters. Today, it remains one of the most recognizable and beloved residential designs in the United States. A homeowner chooses a Cape Cod because he values simplicity, structural integrity, and a sense of history without the unnecessary ornamentation of Victorian or Gothic styles.
Defining Characteristics of the Cape Cod Style
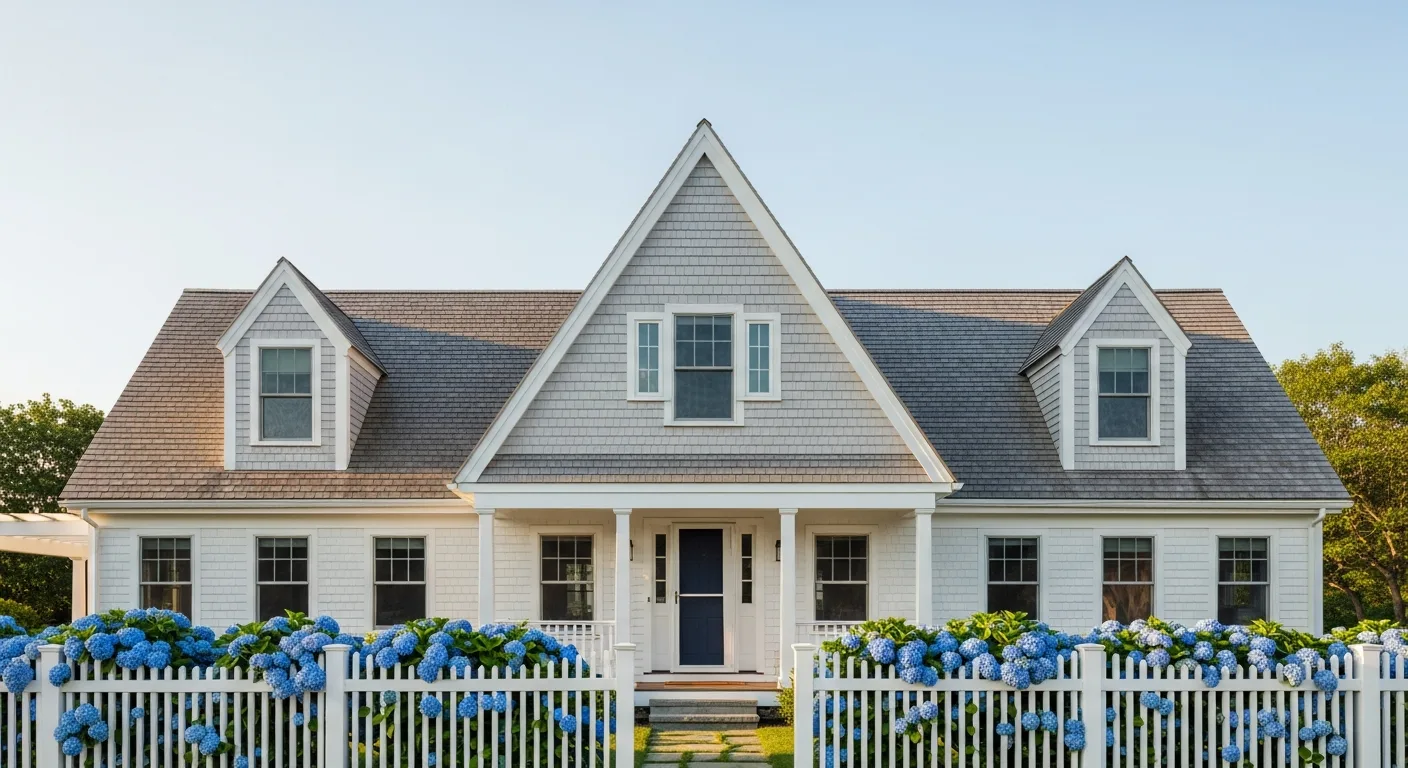
To identify a true Cape Cod, look for a low, broad, single-story frame building with a moderately steep pitched gabled roof. The design is intentionally minimalist. In the early days, a man built his home with a large central chimney linked to fireplaces in every room, providing a primary heat source for the entire household during freezing months.
The Steep Gabled Roof
The roof is perhaps the most iconic feature. Its steep pitch was not just an aesthetic choice; it was a practical necessity to shed heavy snow and rain quickly. Many modern variations include dormer windows, which were added later in the style’s evolution to bring light and ventilation into the upper attic space, effectively turning it into a functional second floor.
Symmetry and Proportions
Symmetry is the backbone of the Cape Cod aesthetic. The front door is almost always centered, flanked by an equal number of multi-paned windows on either side. This balanced look creates a sense of order and stability. When exploring the roots of early American dwellings, it becomes clear that this symmetry was a hallmark of the Puritan influence, favoring utility over flashiness.
The Evolution from Colonial to Modern Cape Cods
The style has seen several iterations over the centuries. The “Colonial Cape” was the original, built between 1690 and 1850. After a brief decline in popularity, the style saw a massive resurgence in the 1920s through the 1950s, known as the Cape Cod Revival. During this era, architects introduced modern amenities while keeping the traditional silhouette.
- Full Cape: Features a central door with two windows on each side.
- Three-Quarter Cape: Has a door with two windows on one side and a single window on the other.
- Half Cape: A starter version with a door on one side and two windows next to it.
In the broader landscape of residential design, the Cape Cod remains a favorite for developers because it is cost-effective to build and easy to expand. A man can start with a basic footprint and add a rear wing or finish the attic as his family grows.
Why Men Choose the Cape Cod Layout
The layout of a Cape Cod is inherently efficient. Most of the living space is concentrated on the first floor, making it an excellent choice for those who prefer a compact footprint. The central hall design minimizes wasted space, ensuring that every square foot serves a purpose. For a man who enjoys DIY projects, the straightforward framing and shingle siding of a Cape Cod make it a manageable house to maintain and upgrade over time.
Maintenance and Modern Upgrades
While the original Capes used unpainted cedar shingles that weathered to a silver-gray, modern homeowners often opt for fiber cement or vinyl siding to reduce maintenance. However, keeping the traditional look is vital for resale value. Regularly inspecting the roof and ensuring the chimney is well-maintained are the two most important tasks for any Cape Cod owner. Upgrading to energy-efficient windows that mimic the original multi-pane look can significantly improve insulation without sacrificing the home’s historic character.
Frequently Asked Questions
What is the difference between a Cape Cod and a Colonial house?
While both are symmetrical, a Cape Cod is typically one or one-and-a-half stories with a steep roof and dormers, whereas a traditional Colonial is a full two stories with a more formal appearance.
Are Cape Cod houses expensive to build?
Generally, they are considered more affordable because of their simple rectangular footprint and lack of complex architectural details. The cost-efficiency makes them a popular choice for first-time builders.
Can you add a second floor to a Cape Cod?
Yes, many owners “pop the top” by adding a full second story or expanding existing dormers to create a master suite or additional bedrooms in the attic space.
Why do Cape Cod houses have shutters?
Originally, shutters were functional, used to protect the windows from high winds and storms on the coast. Today, they are mostly decorative but remain a staple of the style’s visual identity.