The Evolution of Steel-Box Living
Shipping containers have transitioned from industrial cargo carriers to the backbone of high-end, rugged architecture. In 2026, container home designs are no longer just about saving money; they represent a deliberate choice for the man who values structural resilience, speed of construction, and a distinct industrial aesthetic. These steel structures offer a level of durability that traditional stick-built homes struggle to match, especially in harsh climates.
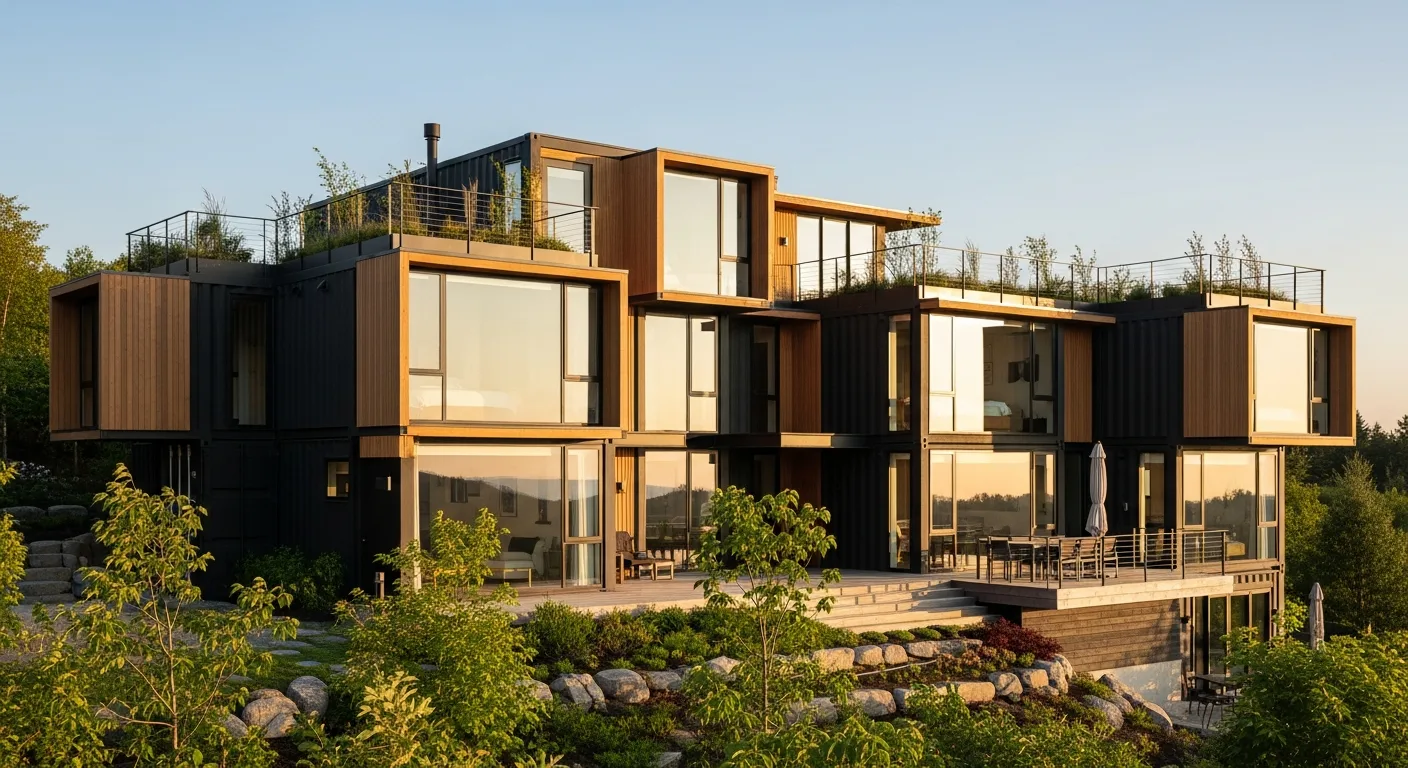
The appeal lies in the modularity. A homeowner can start with a single 40-foot unit and expand his living space as his needs grow. By stacking or joining multiple units, he creates a custom floor plan that defies the “living in a box” stereotype. Modern engineering allows for massive glass cutouts and cantilevered sections that make these homes look like high-end art installations rather than repurposed freight.
Maximizing Space in Single-Unit Layouts
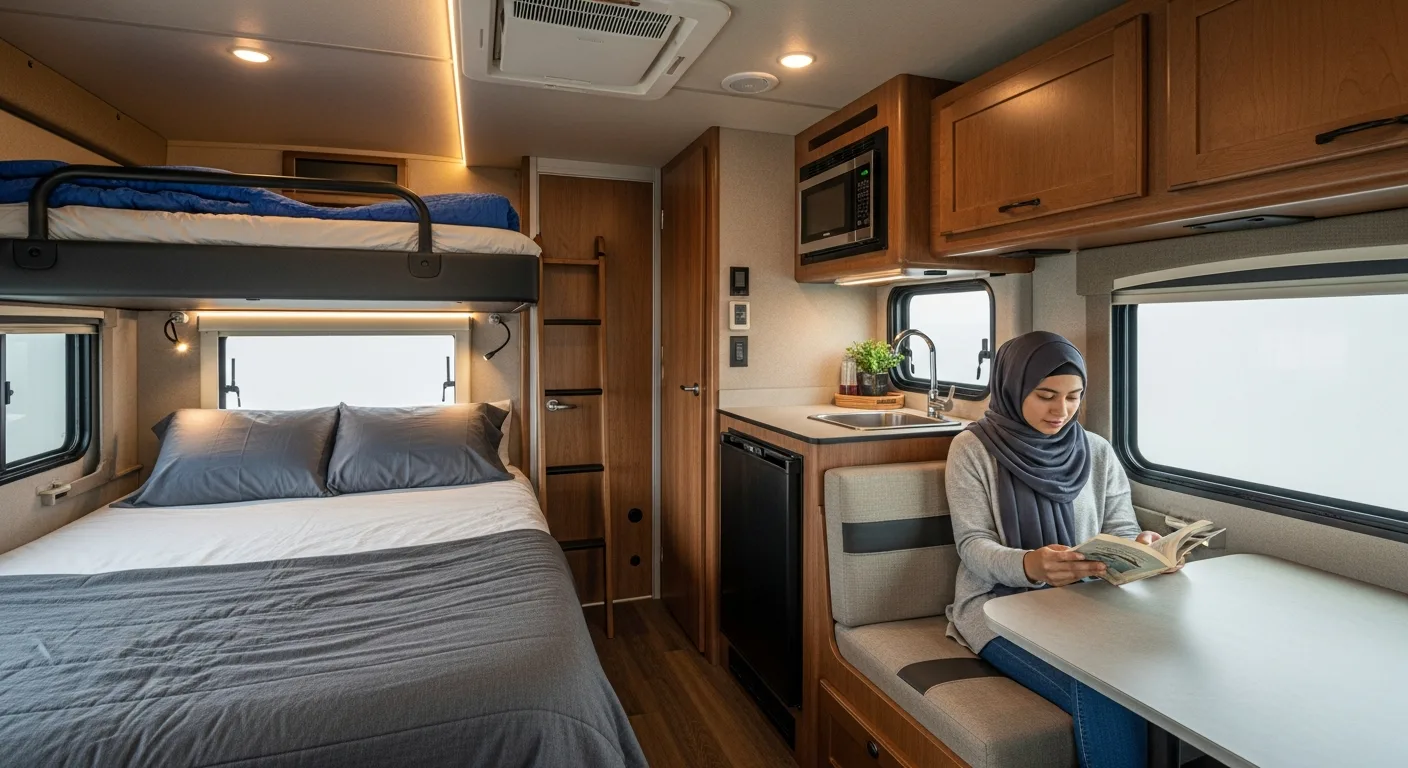
Designing a single-container home requires a surgical approach to space management. A standard 20-foot or 40-foot container provides a narrow footprint, but with the right interior configuration, it feels surprisingly expansive. Successful designs often utilize built-in furniture and multi-functional zones to ensure the inhabitant never feels cramped.
For those looking to get started, reviewing professional blueprints for steel-framed residences is essential. These plans often incorporate high ceilings by removing the top panel or using “High Cube” containers, which provide an extra foot of vertical space. This height is vital for installing proper HVAC ducting and recessed lighting without sacrificing headroom.
Structural Integrity and Modification Risks
One of the biggest mistakes a builder can make is compromising the container’s strength. The structural weight of a shipping container is carried in its four corner posts. When a man decides to cut large sections out of the side walls for windows or sliding doors, he must reinforce those openings with steel C-channels or I-beams.
Failure to account for these changes can lead to sagging or even structural collapse under heavy snow loads. Prioritizing a comprehensive guide to structural integrity ensures that the home remains safe for decades. Furthermore, the roof of a container is not designed to hold significant weight; if he plans on adding a rooftop deck or a green roof, he must install an independent support frame to transfer that load directly to the corner castings.
Thermal Performance and Insulation Strategies
Steel is a notorious conductor of heat and cold. Without a sophisticated insulation strategy, a container home can become an oven in the summer and a freezer in the winter. In 2026, the gold standard for container insulation is closed-cell spray foam. This material provides a high R-value while acting as a vapor barrier, preventing condensation from forming on the interior steel walls—a common cause of rust and mold.
- External Insulation: Some designers prefer insulating the outside of the container and covering it with cedar or metal siding. This preserves the industrial look of the corrugated steel on the inside.
- Thermal Bridging: It is vital to use thermal breaks between the steel studs and the container skin to prevent heat transfer.
- Reflective Coatings: Applying a ceramic-based reflective paint to the exterior roof can significantly reduce solar heat gain.
Multi-Container Configurations for Luxury Living
When multiple containers are combined, the design possibilities explode. A popular 2026 trend involves placing two 40-foot containers parallel to each other with a 15-foot gap in between. By roofing over that gap, the homeowner creates a massive, high-ceilinged living room while using the containers themselves for bedrooms, bathrooms, and the kitchen. This “hybrid” approach maximizes square footage while keeping costs lower than a full-steel build.
Cantilevering is another technique used to create dramatic overhangs. By offsetting the top container, a man can create a built-in carport or a shaded patio area without needing extra vertical supports. This requires precision welding and a deep understanding of center-of-gravity physics, but the visual payoff is unmatched in modern residential design.
Frequently Asked Questions
How long do container homes actually last?
With proper maintenance and a high-quality exterior coating, a container home can easily last over 50 years. The key is preventing rust by ensuring the home is raised off the ground on a proper foundation, such as concrete piers or a slab.
Are container homes cheaper than traditional houses?
They can be, but it depends on the complexity of the design. While the “shell” is inexpensive, the costs of specialized welding, crane rentals, and high-end insulation can bring the price closer to traditional construction. The primary saving is usually in the speed of the build.
Can I build a container home anywhere?
Zoning laws vary significantly by region. A man must check his local building codes to ensure that shipping containers are permitted as primary residences. Some areas require specific exterior finishes to hide the corrugated steel to meet neighborhood aesthetic standards.
Do container homes hold their resale value?
As the market for alternative housing matures in 2026, well-designed container homes are holding their value remarkably well. Buyers value the sustainability and unique architectural character, provided the home was built to code with professional finishes.