The Evolution of Personal Space in 2026
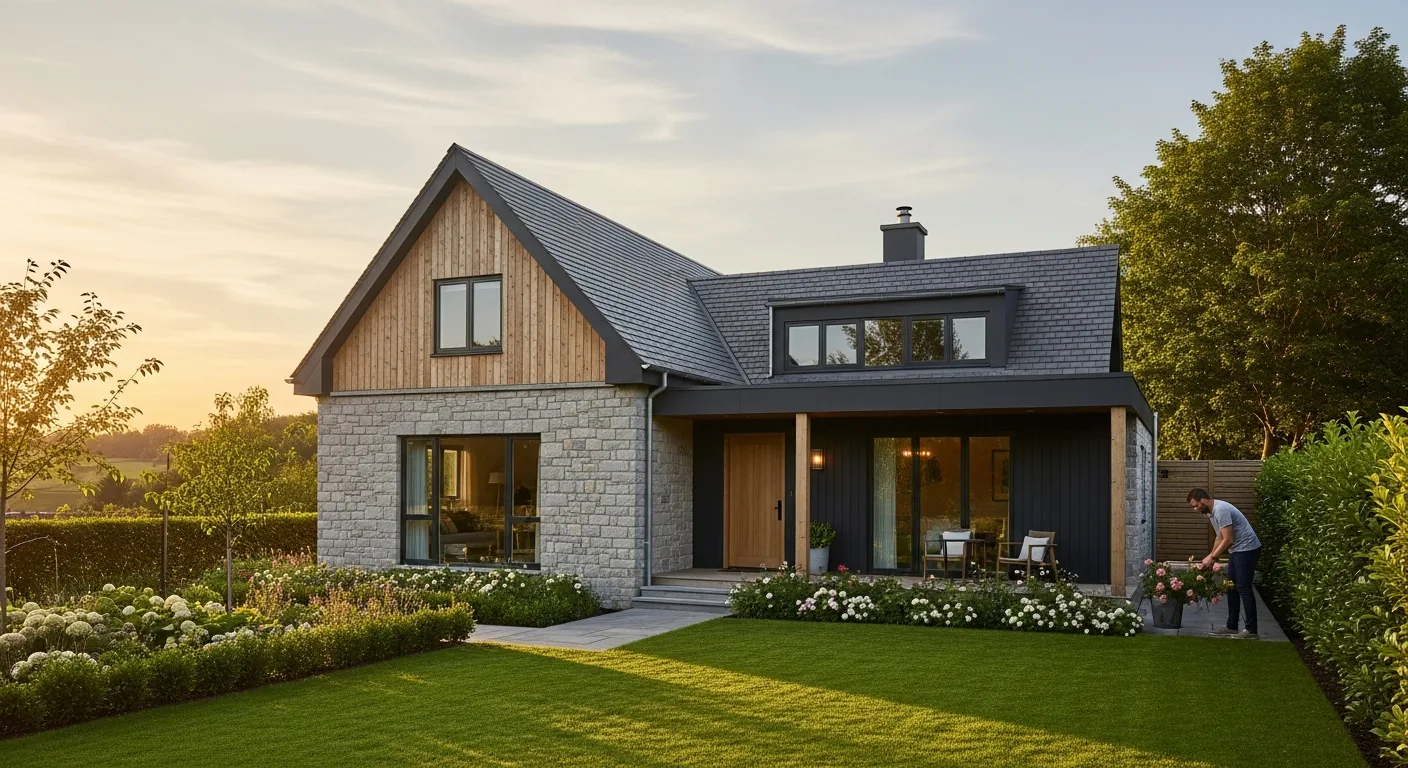
A man’s home is more than a shelter; it is a physical manifestation of his achievements and his lifestyle. In 2026, the trend has shifted away from massive, hollow mansions toward custom home designs that prioritize precision, utility, and architectural character. Choosing to build from scratch allows a homeowner to dictate the narrative of his environment, ensuring that every hallway, window, and outlet serves a specific purpose rather than filling a generic template.
Prioritizing Functionality Over Square Footage
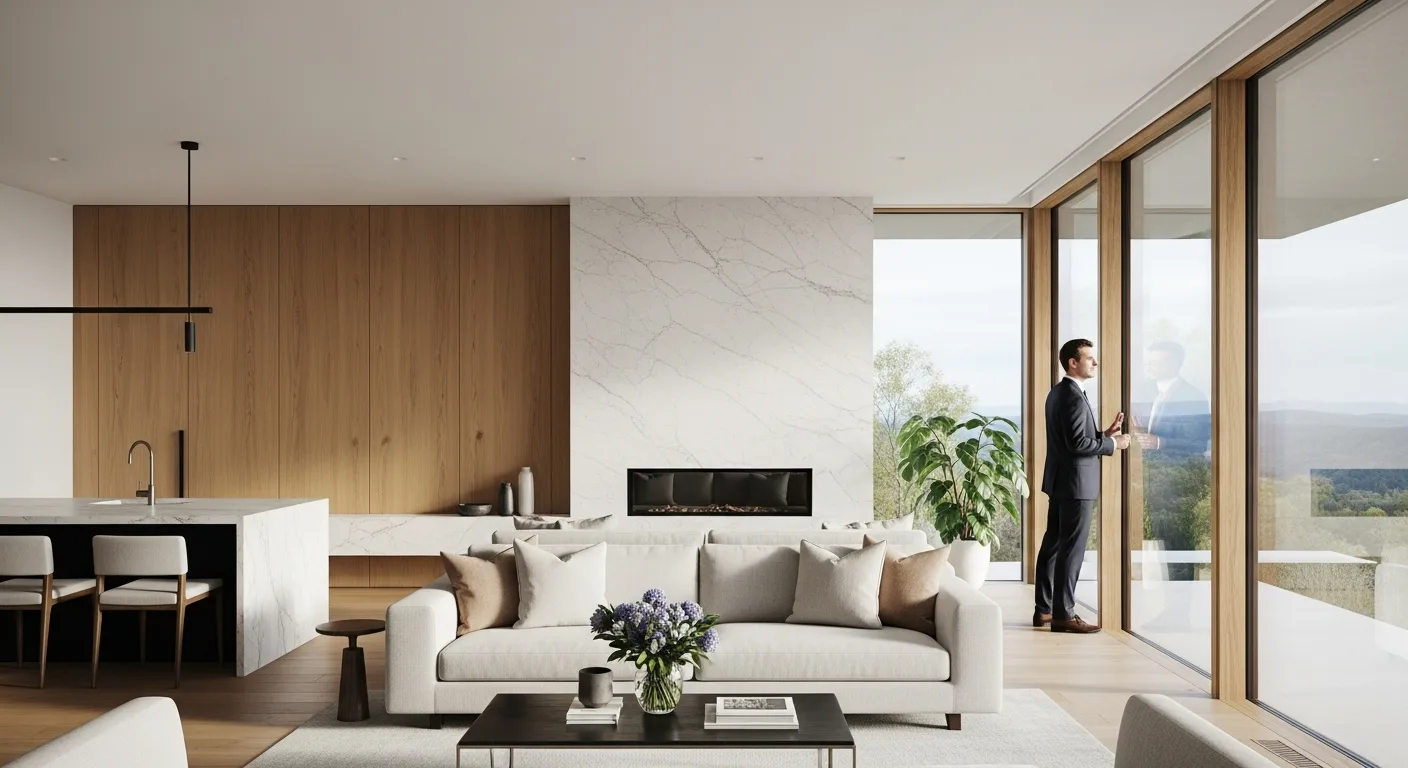
The modern approach to custom builds focuses on “smart volume.” Instead of building rooms he will never use, the discerning owner invests in high-traffic areas that enhance his daily routine. This might mean a professional-grade kitchen for a man who enjoys hosting, or a reinforced garage for a car collection. He can maximize every square inch by incorporating efficient house planning concepts that prioritize flow and utility over mere decoration. By focusing on how he actually lives, he ensures the home remains an asset rather than a maintenance burden.
The Financial Logic of Bespoke Construction
While the upfront cost of a custom build may be higher, the long-term value is often superior. A custom home is built to modern standards of energy efficiency and structural resilience, which significantly reduces future overhead. Navigating the initial phases requires a solid building a custom home guide to ensure every structural decision aligns with his long-term vision and budget. By selecting premium materials from the start, he avoids the expensive repairs that often plague buyers of older, pre-built properties.
Integrating Technology and Wellness
In 2026, custom home designs are incomplete without seamless technology integration. This isn’t just about smart light bulbs; it’s about a centralized nervous system for the house that adapts to the owner’s needs. Consider these essential additions:
- Dedicated Recovery Zones: Incorporating home saunas or cold plunges directly into the master suite for peak physical health.
- Acoustic Engineering: Designing home offices with sound-dampening materials to ensure total privacy during high-stakes virtual meetings.
- Security by Design: Building reinforced safe rooms or discreet surveillance hubs into the original blueprints for peace of mind.
The Importance of Site-Specific Architecture
A major advantage of custom home designs is the ability to work with the land rather than against it. An architect can position the house to take advantage of natural light, prevailing winds for ventilation, and the best views the lot has to offer. This site-specific approach not only makes the home more comfortable but also drastically lowers energy costs. When a man builds with the environment in mind, he creates a legacy property that feels like a natural extension of the landscape.
Frequently Asked Questions
How long does the custom design process typically take?
The design phase usually spans three to six months. This allows the architect and the homeowner to refine the blueprints, select materials, and secure necessary permits before construction begins.
Is a custom home more expensive than a luxury pre-built?
Not necessarily. While the price per square foot can be higher, the owner has total control over the budget. He can choose where to splurge on high-end finishes and where to save on more utilitarian aspects of the build.
Can I design a custom home for a small lot?
Absolutely. Some of the most innovative custom home designs are built on narrow or irregular urban lots. These designs often utilize vertical space and creative lighting to make a compact footprint feel expansive and high-end.