The Timeless Appeal of Craftsman Architecture
Craftsman house plans represent a rejection of the mass-produced, cookie-cutter aesthetic. Born from the Arts and Crafts movement, these designs prioritize natural materials, hand-crafted details, and a structural honesty that is hard to find in modern suburban developments. When a homeowner chooses this style, he isn’t just picking a floor plan; he is investing in a legacy of architectural integrity.
The beauty of a Craftsman home lies in its human scale. Unlike the imposing, cold facades of some modern designs, the Craftsman style feels approachable and warm. It emphasizes the skill of the builder and the quality of the wood and stone used in its construction. For the man who values substance over flash, this architectural style offers a permanent sense of place.
Defining Characteristics of a True Craftsman Home
To identify a genuine Craftsman layout, look for specific exterior and interior markers. These elements work together to create a home that feels grounded and permanent.
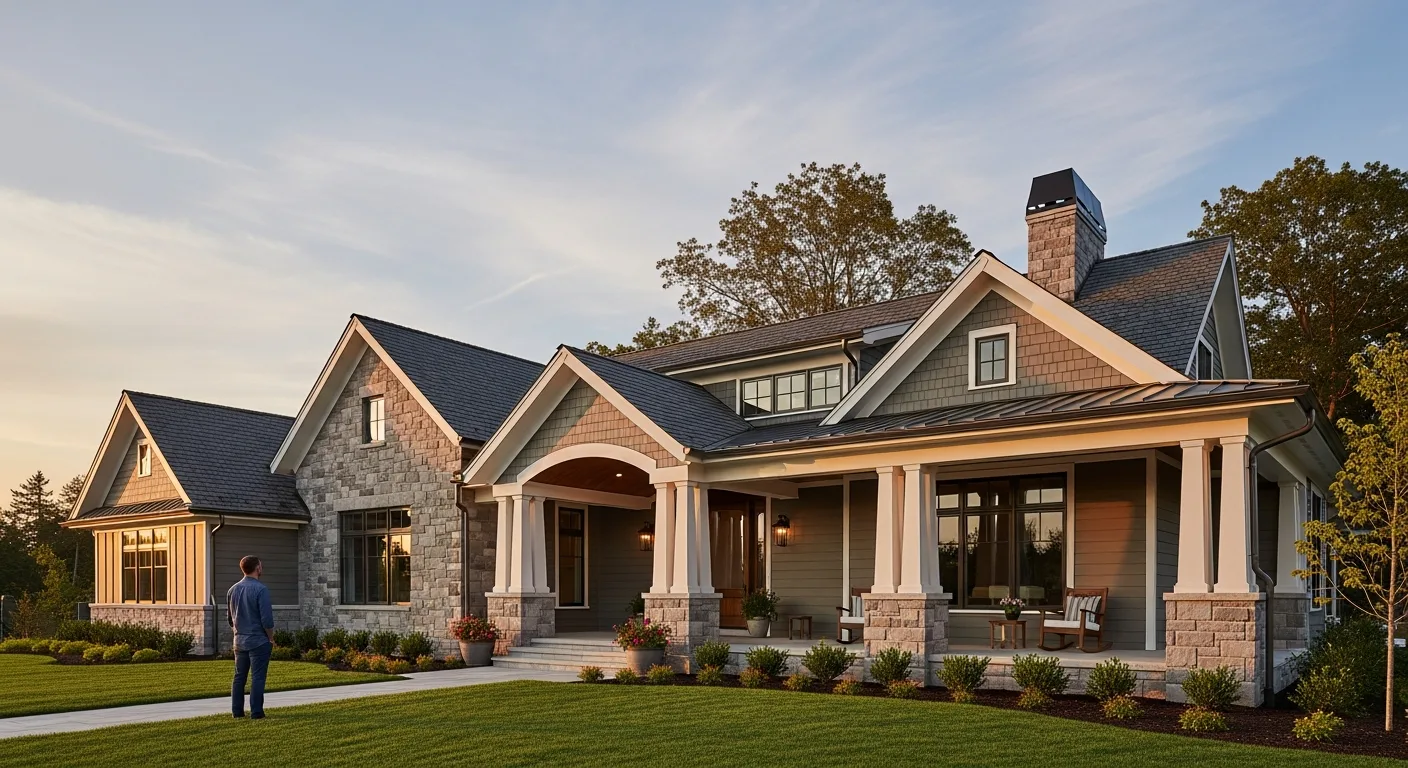
- Low-Pitched Rooflines: Usually gabled or hipped with wide, overhanging eaves that protect the structure from the elements.
- Exposed Rafter Tails: A signature look that showcases the home’s “bones” and adds visual interest to the roofline.
- Tapered Columns: Heavy stone or brick pedestals supporting thick wooden pillars on the porch, giving the home a sturdy, anchored appearance.
- Deep Front Porches: Designed to bridge the gap between the interior and the natural world outside, providing a space for the owner to relax and engage with his neighborhood.
If you are comparing this to other options, exploring a diverse range of residential designs can help you see how the Craftsman’s heavy woodwork and organic feel stand apart from minimalist or colonial styles.
Modernizing the Craftsman Floor Plan for 2026
While the exterior remains traditional, the interior of a 2026 Craftsman plan is anything but dated. Modern builders have adapted the original bungalow concept to fit contemporary lifestyles without sacrificing the soul of the design.
Today’s plans often feature open-concept living areas that flow seamlessly from the kitchen to the great room. This layout allows a man to host gatherings without feeling isolated in a separate kitchen. However, the style retains its character through the use of built-in shelving, window seats, and breakfast nooks—features that provide utility without cluttering the floor plan.
Key Interior Features to Look For
When reviewing blueprints, he should look for these specific interior details that define the Craftsman experience:
- Built-In Cabinetry: Often found flanking the fireplace or in the dining room, these provide permanent storage and a sense of history.
- Natural Wood Trim: Thick baseboards and window casings, usually stained rather than painted, to highlight the grain of the wood.
- Stone Fireplaces: A central hearth made of river rock or fieldstone serves as the heart of the home.
- Leaded Glass: Small decorative windows, often with geometric patterns, that add a touch of artistry to the entryway or cabinets.
Budgeting for Your Craftsman Build
Building a Craftsman home often requires a higher level of craftsmanship than a standard ranch or modern farmhouse. The intricate trim work, built-in cabinetry, and stone masonry demand skilled labor and high-quality materials.
When estimating your total construction budget, he should account for these premium finishes early in the planning phase. While the initial investment might be higher, the durability and timeless appeal of a Craftsman home often lead to better long-term value and higher resale potential in competitive markets.
Choosing the Right Lot for a Craftsman Design
The Craftsman style is incredibly versatile when it comes to terrain. Because of its emphasis on natural materials and low profiles, it blends perfectly into wooded lots or hilly landscapes.
- Sloped Lots: A “daylight basement” or walk-out lower level works exceptionally well with Craftsman architecture, allowing the home to follow the natural contours of the land.
- Narrow Urban Lots: The classic bungalow footprint is ideal for city lots where space is at a premium but character is desired.
- Large Rural Acreage: A sprawling Craftsman estate with wrap-around porches can anchor a large piece of land, making it feel like a natural extension of the environment.
Frequently Asked Questions
What is the difference between a bungalow and a Craftsman?
A bungalow is a specific type of small, one-story house, while Craftsman refers to the architectural style. Many bungalows are built in the Craftsman style, but a Craftsman home can also be a large two-story structure with multiple bedrooms.
Are Craftsman homes more expensive to build?
Generally, yes. The emphasis on hand-crafted details, heavy wood trim, and stone masonry requires more skilled labor and higher material costs compared to simpler, modern designs.
Can I modify a Craftsman plan to be more modern?
Absolutely. Many homeowners choose to keep the traditional Craftsman exterior while opting for a completely open-concept interior with modern smart home technology and minimalist kitchen finishes.
Why are they called Craftsman houses?
The name comes from “The Craftsman” magazine, published by Gustav Stickley, which promoted the Arts and Crafts movement’s ideals of simple, well-made furniture and architecture that celebrated the worker’s skill.