The End of the Open-Concept Era
For nearly two decades, the open-concept layout reigned supreme. Homeowners tore down walls with a sledgehammer, desperate to merge the kitchen, dining, and living areas into one giant, echoing hall. But in 2026, the tide has turned. The closed kitchen trend comeback is driven by a desire for functionality, privacy, and a break from the constant visual clutter of a shared living space.
A man who enjoys cooking often finds that an open kitchen is a double-edged sword. While he can talk to guests, he also forces them to listen to the roar of the range hood and smell the searing ribeye for the next three hours. The return to defined rooms allows him to reclaim the kitchen as a specialized workspace rather than a public stage.
Privacy and the Need for Boundaries
The primary driver behind this shift is the need for acoustic and visual privacy. In an era where remote work is standard, a man needs to know that his morning coffee prep won’t disrupt a high-stakes video call happening in the next room. Walls provide a necessary sound barrier that open floor plans simply cannot match.
Beyond noise, there is the issue of the “messy kitchen.” When a man hosts a dinner party, he doesn’t necessarily want his guests staring at a pile of prep bowls and flour-dusted countertops while they enjoy their main course. A closed kitchen allows him to shut the door on the chaos and focus on the hospitality in the dining room. When he begins researching the average cost of kitchen remodel, he often finds that adding walls or partitions is a high-value investment for his sanity.
Containing Smells and Heat
Modern ventilation has improved, but it hasn’t solved the problem of lingering odors. In an open-concept home, the scent of fried fish or heavy spices permeates the upholstery of the sofa and the curtains in the living room. A closed kitchen acts as a containment zone.
- Odor Control: High-performance range hoods work more efficiently in enclosed spaces where airflow is controlled.
- Temperature Regulation: Cooking generates significant heat. Keeping the kitchen separate prevents the rest of the house from becoming uncomfortably warm during a long Sunday roast.
- Zoned HVAC: It is easier for a man to manage the climate of a single room than to balance a massive, open Great Room.
Designing the Modern Separate Kitchen
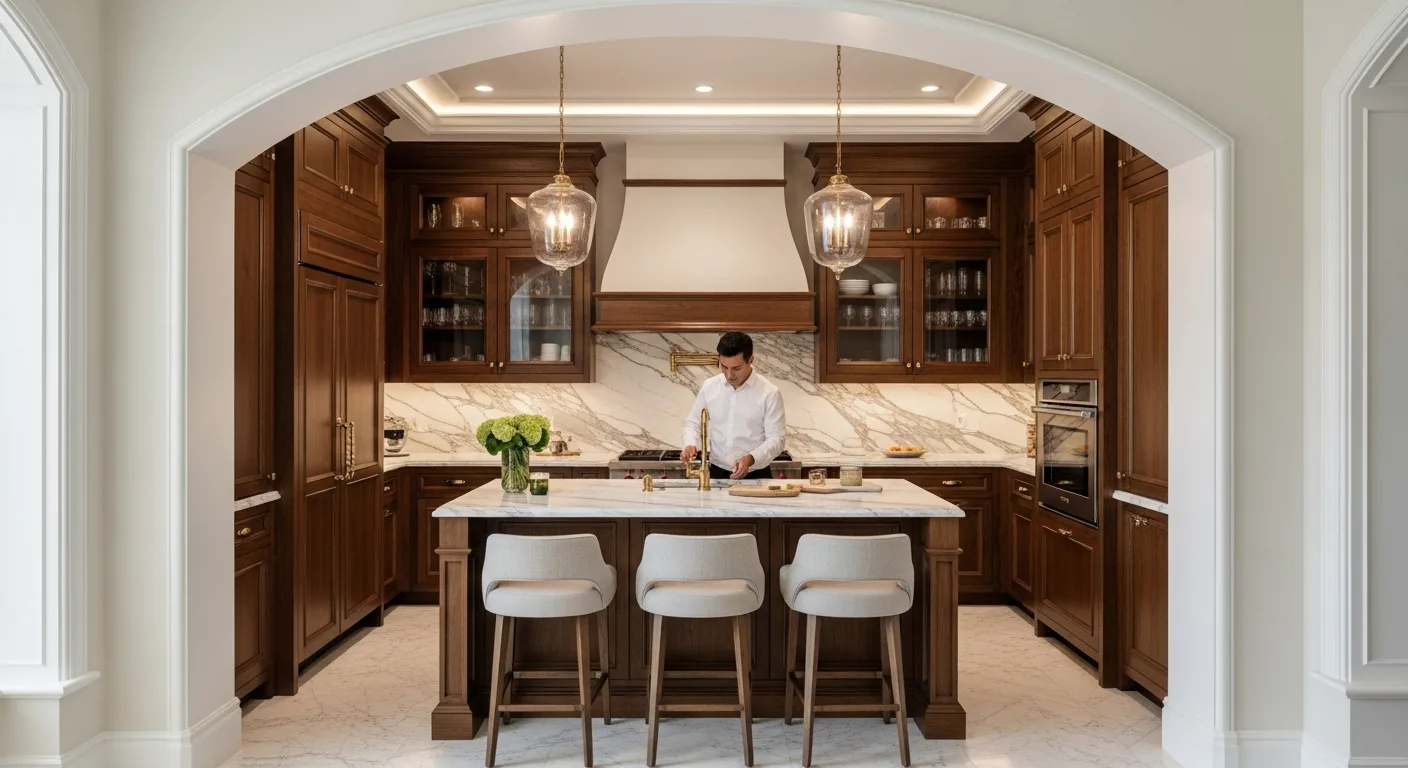
The 2026 version of the closed kitchen isn’t the cramped, dark box of the 1970s. It utilizes efficient house planning concepts to maximize light and flow while maintaining boundaries. Architects are now using glass-paned pocket doors or “crittall” style partitions that allow visual connectivity without the noise transfer.
He might opt for a “messy kitchen” or “scullery” setup, where the heavy lifting happens behind a wall, while a smaller, cleaner kitchenette remains open to the living area. This hybrid approach offers the best of both worlds. Incorporating efficient house planning concepts ensures that even a smaller, enclosed footprint feels intentional and premium rather than restrictive.
The Rise of the Professional Chef’s Aesthetic
There is a psychological shift occurring. A man who takes his culinary skills seriously often prefers a kitchen that feels like a professional laboratory. In a separate room, he can floor-to-ceiling with cabinetry, install industrial-grade appliances, and use bold, dark colors that might feel overwhelming in a wide-open living space.
Enclosed kitchens also provide more wall real estate. In an open plan, you lose upper cabinet space because there are no walls to hang them on. By closing the kitchen, he gains significant storage for his specialized gadgets, cast iron collection, and pantry staples, keeping the counters clear and the workspace optimized.
Frequently Asked Questions
Is a closed kitchen more expensive to build?
Not necessarily. While it requires more drywall and framing, it often reduces the need for expensive structural beams that are required to create the wide, clear spans of an open-concept home.
Does a closed kitchen hurt resale value?
In 2026, the market is shifting. Many buyers are now specifically looking for “broken-plan” or closed layouts because they value privacy and home-office compatibility over the dated open-concept look.
How can I make a closed kitchen feel larger?
A man should focus on high ceilings, ample window light, and the use of glass-fronted cabinets. Using a consistent color palette between the kitchen and the hallway also helps create a sense of continuity.
Can I convert my open kitchen back to a closed one?
Yes. Adding a non-load-bearing partition wall or installing large sliding barn doors is a relatively straightforward renovation that can immediately define the space.