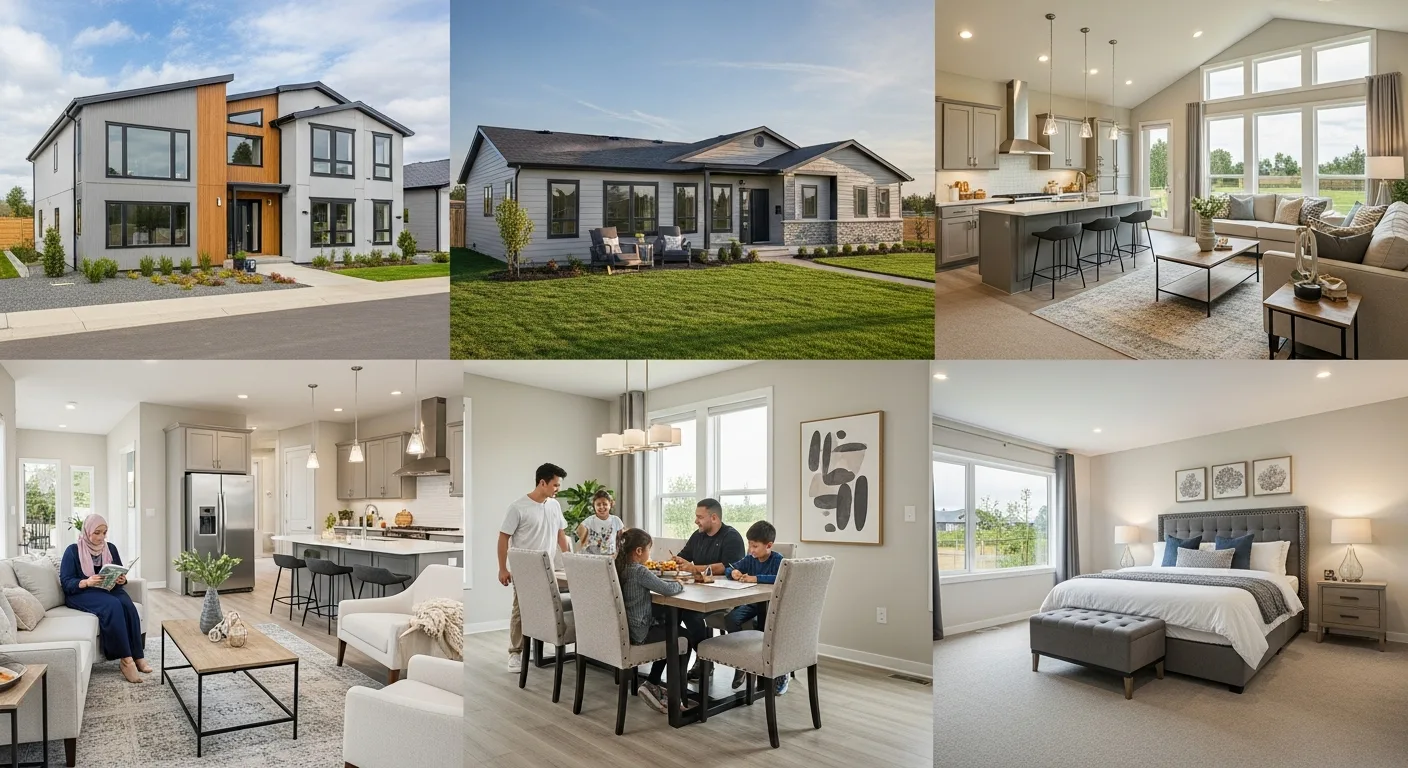
Why DIY House Kits are Dominating the 2026 Housing Market
The traditional path to homeownership has become a logistical nightmare for many. Between skyrocketing contractor fees and supply chain delays, the modern man is looking for a more direct route. A DIY house kit provides exactly that: a pre-engineered solution that arrives on a flatbed truck, ready for assembly. He no longer has to worry about sourcing every individual 2×4 or calculating load-bearing spans from scratch.
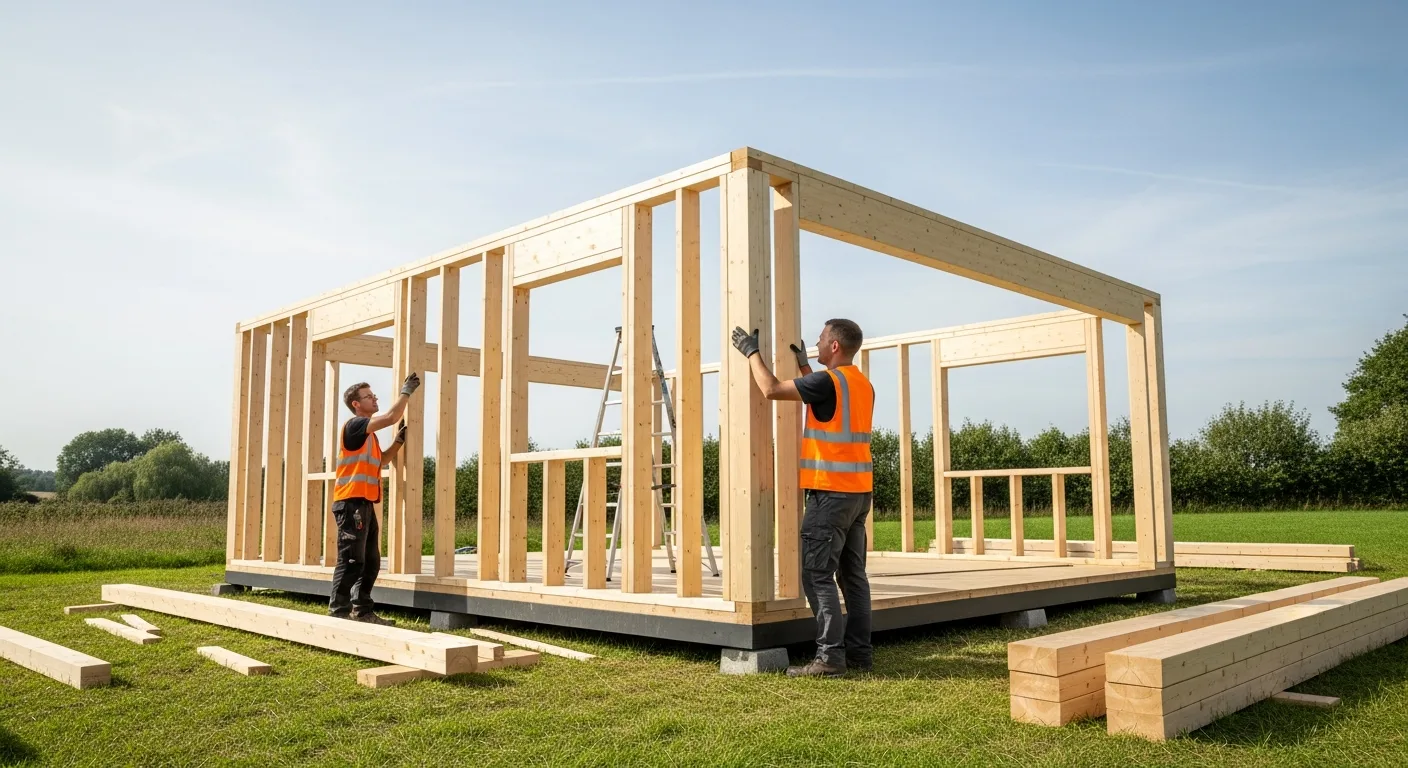
These kits have evolved significantly. In 2026, we are seeing a surge in high-performance materials like Structural Insulated Panels (SIPs) and light-gauge steel frames. These materials allow a builder to dry-in his structure in a fraction of the time it takes for traditional framing. When he consults a comprehensive home building guide regarding process and costs, he quickly sees that the primary savings come from eliminating hundreds of hours of professional labor.
Choosing the Right Kit for His Skill Level
Not all kits are created equal. He must be honest about his mechanical aptitude before clicking “buy.” The market generally splits into three categories:
- Shell Kits: These include the exterior walls, roof trusses, and sheathing. He is responsible for the interior build-out, plumbing, and electrical.
- Pre-Cut Log or Timber Kits: Every piece is numbered. It is essentially a giant Lego set for adults. It requires heavy lifting but less technical cutting.
- Steel Frame Kits: Highly durable and resistant to pests and fire. These often require a small crane or a few extra sets of hands to stand the walls.
He should prioritize kits that offer detailed assembly manuals and 3D modeling support. In 2026, many manufacturers provide augmented reality (AR) apps that allow him to overlay the digital blueprint onto his actual job site, ensuring every bolt is in the right place.
The Foundation and Site Prep Reality
A common mistake a novice builder makes is assuming the kit price is the total price. Before the truck arrives, the land must be ready. This involves clearing, grading, and most importantly, the foundation. Whether he chooses a slab-on-grade, a crawlspace, or a full basement, the foundation must be perfectly level. A kit is manufactured to tight tolerances; if his slab is off by an inch, the entire house will be skewed.
He must also consider modular home foundations and structural additions to ensure the site can handle the specific weight distribution of a prefab unit. Utility hookups—water, septic, and power—should be roughed in before the first wall panel is ever tilted into place. He will likely need to hire a licensed electrician for the final connection to the grid to satisfy local building codes.
Navigating Permits and Zoning Laws
He cannot simply drop a house on a piece of dirt and call it a day. Zoning laws are the biggest hurdle for the DIY builder. He must verify that his land allows for accessory dwelling units (ADUs) or prefab structures. Some jurisdictions have minimum square footage requirements that might disqualify smaller cabin kits.
He should take his kit’s engineering plans to the local building department early. Most reputable kit manufacturers provide stamped engineering drawings that meet national codes, which makes the permitting process much smoother. He must also factor in the cost of impact fees, which can sometimes rival the cost of the kit itself in certain counties.
Essential Tools for the Solo Builder
While the kit provides the materials, he provides the arsenal. He will need more than just a hammer and a screwdriver. A high-quality impact driver, a laser level, and a heavy-duty circular saw are non-negotiable. If he is working with steel, a metal chop saw and a specialized drill will be required. He should also invest in a telehandler or a rugged forklift rental for the week the kit arrives. Manhandling 400-pound SIP panels by hand is a recipe for injury and frustration.
Frequently Asked Questions
Can one person build a DIY house kit alone?
While possible for very small cabins, most kits require at least two people for safety and alignment. He will definitely need help when setting roof trusses or standing long wall sections to prevent the wind from catching the panels.
How much does a DIY house kit cost in 2026?
Prices vary wildly, but a basic shell kit usually starts around $40 to $60 per square foot. However, once he adds the foundation, finishes, and utilities, his total cost will likely land between $120 and $180 per square foot.
Do banks finance DIY house kits?
Financing is trickier than a traditional mortgage. He will likely need a construction-to-permanent loan. Banks are often hesitant to lend to a self-builder unless he can prove he has a licensed general contractor overseeing the vital stages of the project.
How long does it take to assemble the kit?
A motivated builder can usually get a medium-sized kit “dried-in” (roof and walls on) in two to three weeks. The interior finishing—drywall, flooring, and cabinetry—usually takes another three to six months depending on his schedule.