The Value of Seamless Indoor-Outdoor Transitions
Stepping out of the back door into a shaded, protected environment changes how a man utilizes his property. A covered patio attached to the house acts as a natural extension of the living room, providing a sanctuary where he can enjoy the fresh air without worrying about a sudden downpour or the blistering midday sun. Beyond the immediate comfort, this structural addition significantly boosts curb appeal and resale value, making it one of the smartest investments a homeowner can make in 2026.
Structural Integrity and Attachment Methods
When a man plans this project, the primary concern is how the new roof will interface with the existing structure. Most designs utilize a ledger board, which is bolted directly to the house’s rim joist. This creates a rock-solid connection that ensures the patio cover moves in unison with the home. However, waterproofing this junction is where many DIYers fail. Proper flashing is non-negotiable to prevent moisture from seeping into the wall cavity.
For those working with existing elevated platforms, the process involves specific engineering steps to attach a roof over a deck from the house safely. He must verify that the current footings can handle the additional weight of the roof rafters and shingles. If the original deck wasn’t built for a vertical load, he may need to install additional support posts or thicken the concrete pads beneath the surface.
Material Selection for Longevity
The choice of materials dictates both the aesthetic and the maintenance schedule. Wood remains a classic choice for its warmth and structural versatility. Cedar and redwood are preferred for their natural resistance to rot and insects, though they require periodic staining to maintain their appearance. For the man who prefers a “set it and forget it” approach, aluminum or vinyl covers offer a modern alternative. These materials won’t warp, crack, or peel, and they often come in kits that simplify the installation process.
Maximizing Functionality and Entertainment
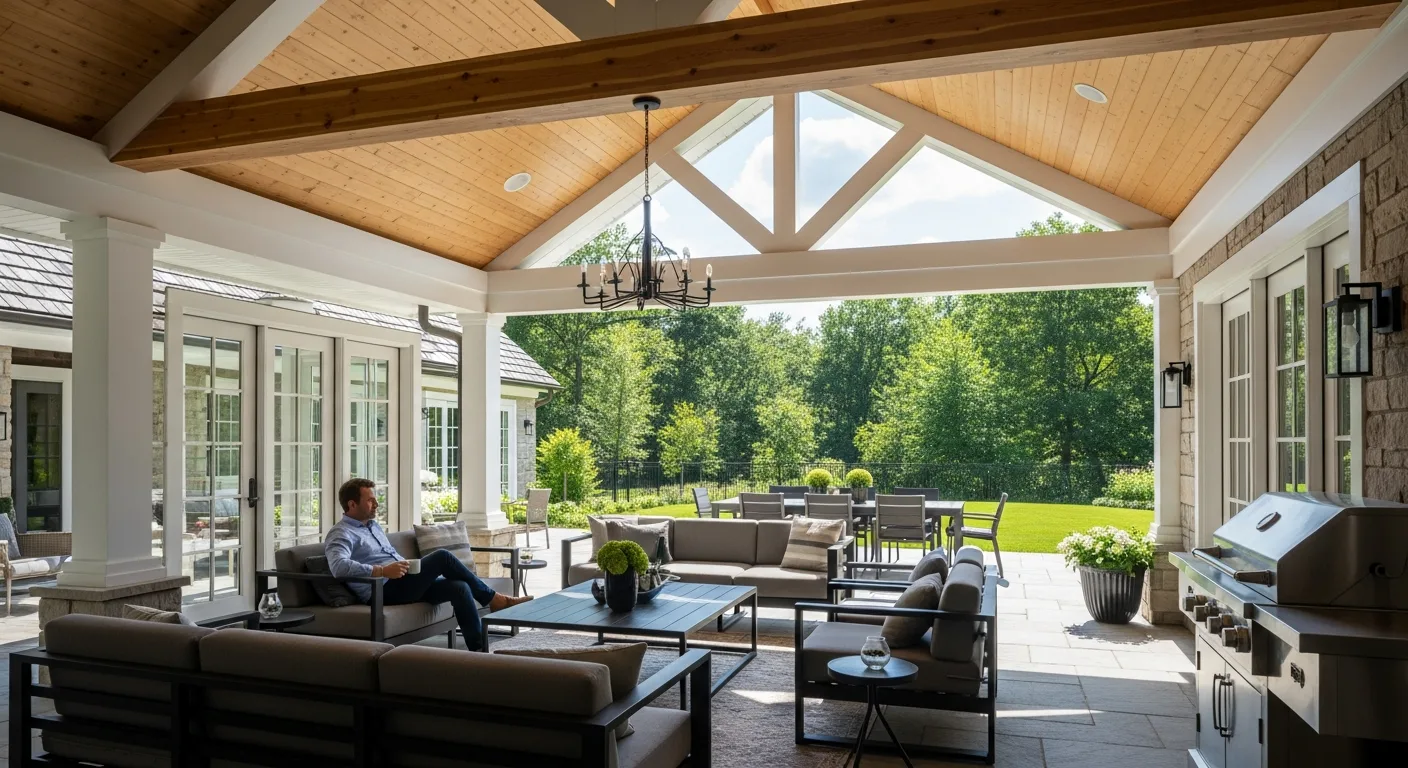
A covered patio shouldn’t just be a roof over a concrete slab; it should be a destination. Integrating high-end amenities allows a man to host gatherings or relax in style. Recessed LED lighting, heavy-duty ceiling fans, and built-in sound systems are standard upgrades that elevate the space. If he enjoys cooking, he might consider incorporating covered outdoor kitchen ideas like a built-in gas grill, a pizza oven, or a small bar area. This setup keeps the heat of the kitchen outside during the summer months while providing a sheltered spot for the grill master to work his magic.
Permits and Local Building Codes
Before he picks up a hammer, a homeowner must consult his local building department. Because an attached patio cover is a permanent structural change, it almost always requires a permit. Inspectors will look at the snow load ratings, wind resistance, and the depth of the footings. Skipping this step can lead to heavy fines or issues when he eventually tries to sell the house. He should also check with his Homeowners Association (HOA) to ensure the design and materials comply with neighborhood standards.
Climate Control for Year-Round Use
To truly get his money’s worth, a man should design the patio for multi-seasonal use. In colder climates, infrared heaters mounted to the rafters provide targeted warmth that doesn’t blow away in the wind. In humid regions, motorized solar shades can be installed between the support posts. These screens block the sun’s glare and keep insects at bay, effectively turning the covered patio into a temporary screened-in porch at the touch of a button.
Frequently Asked Questions
Does a covered patio increase property taxes?
In many jurisdictions, adding a permanent structure that is attached to the house increases the assessed value of the property, which can lead to a slight rise in property taxes. However, the increase is usually offset by the significant jump in the home’s market value.
How much does it cost to attach a covered patio?
Costs vary widely based on materials and size. A basic wood-framed cover might start around $5,000, while a high-end custom build with shingles that match the house and integrated lighting can exceed $20,000.
Can I attach a patio cover to my house’s fascia?
While some lightweight aluminum covers can be attached to the fascia, it is generally not recommended for heavy wood structures. Attaching to the rafters or using a ledger board on the wall provides much better structural stability and prevents the gutters from sagging under the weight.
What is the best roof pitch for a patio cover?
A minimum pitch of 1:12 (one inch of rise for every 12 inches of run) is typically required for drainage, but a steeper pitch often looks better and matches the architectural style of the main house more effectively.